
Wardrobes
Every Maronese® wardrobe is designed to marry aesthetics, functionality and compositional freedom.
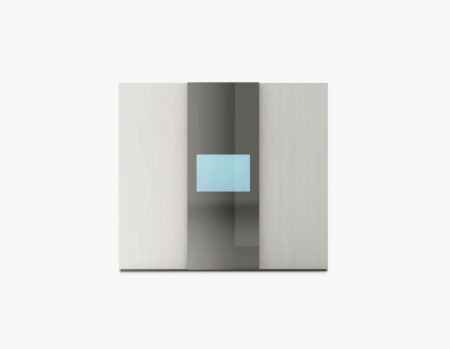
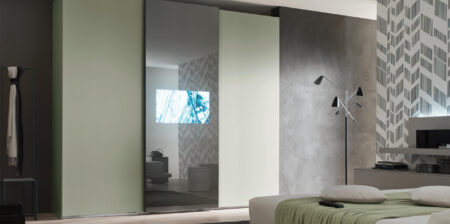
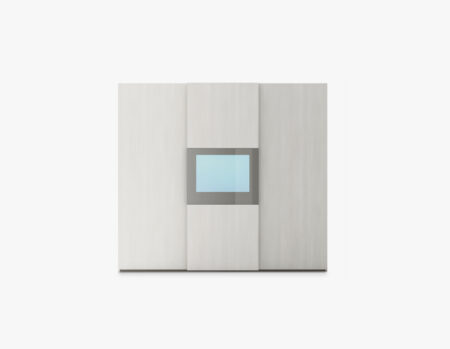
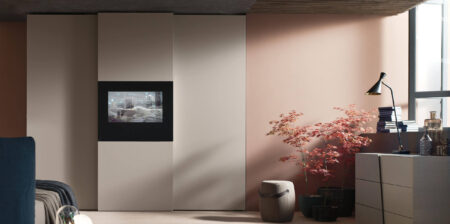
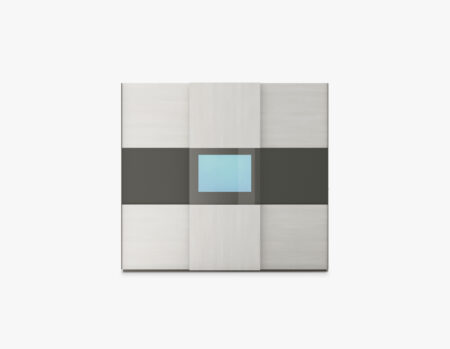
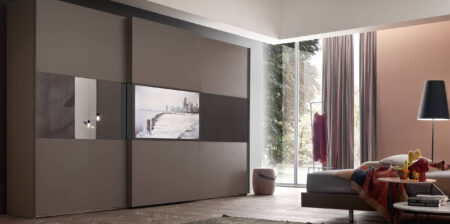
Modern and versatile wardrobes, with flush, hinged or sliding doors or in-built TV, satisfy every design need in the bedroom.
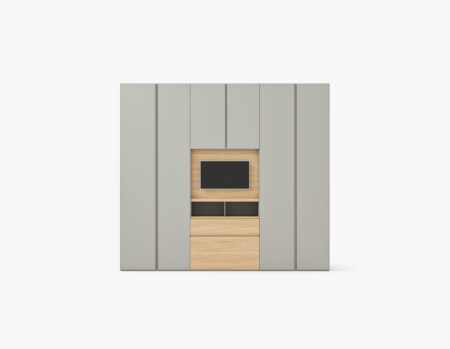
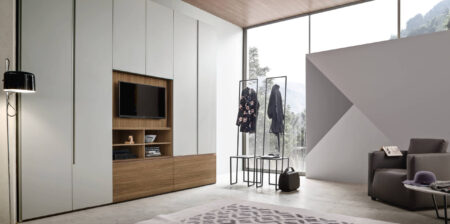
Find the ideal wardrobe solution to optimise large or reduced spaces: from modular bedroom storage units to accessorised models, through to the modular configurations of the Facile collection.
Types
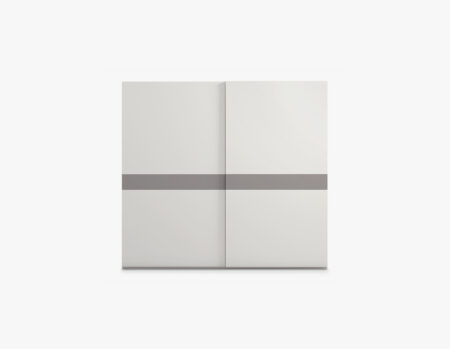
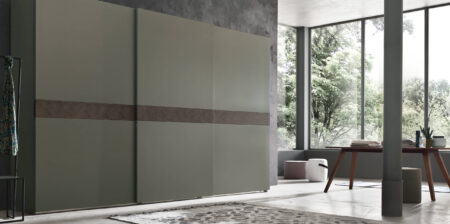
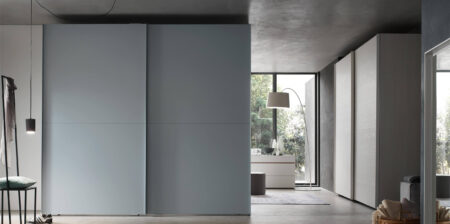
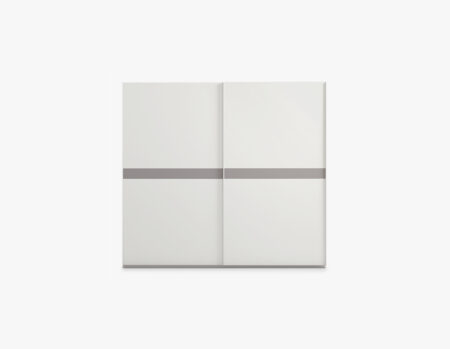
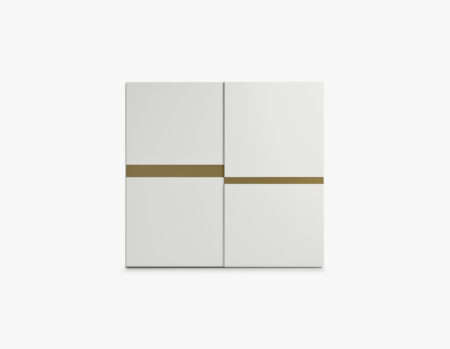
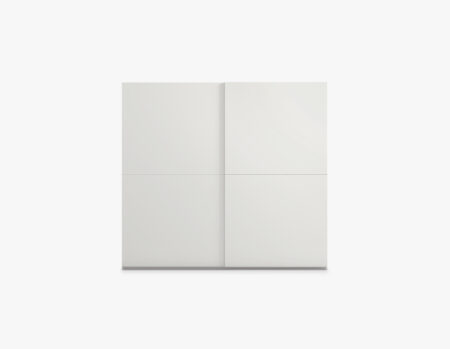
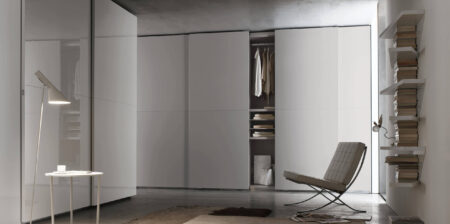
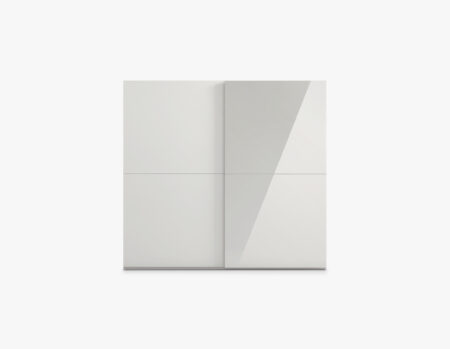
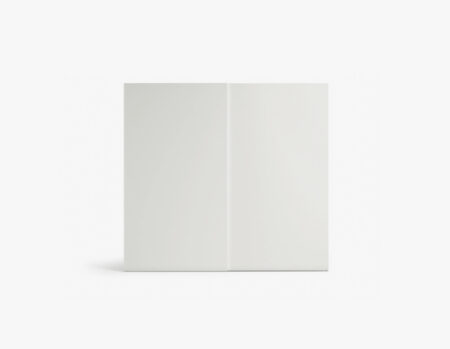
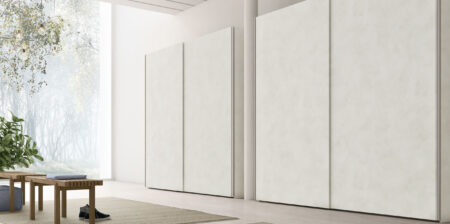
Sliding door
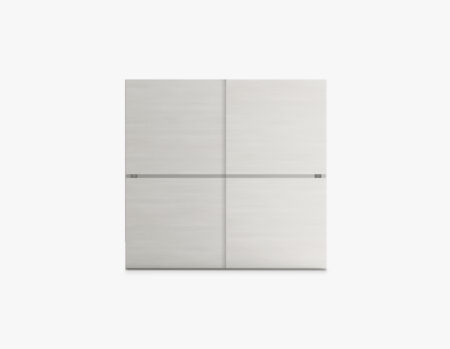

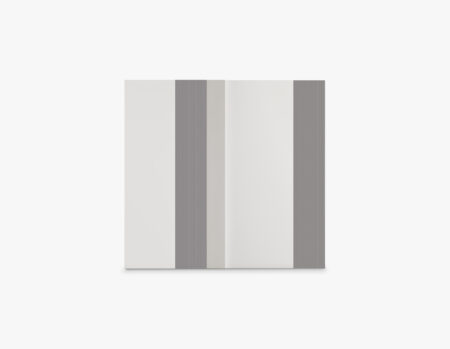






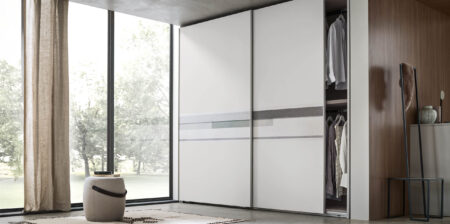

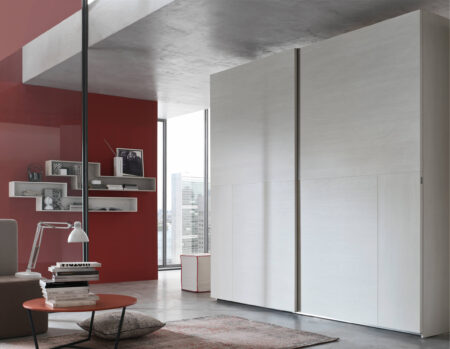

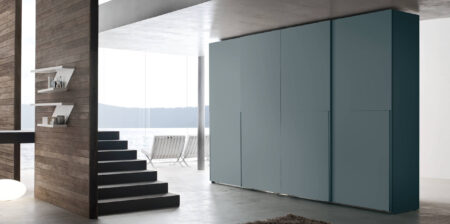

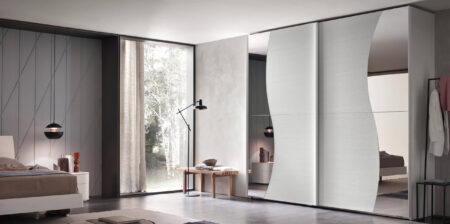
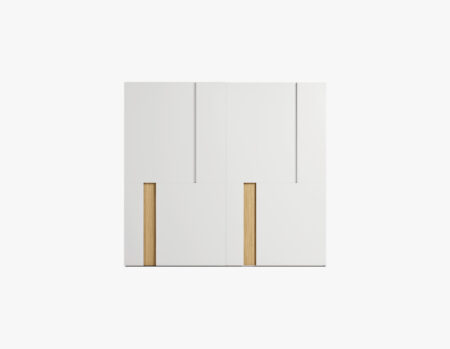

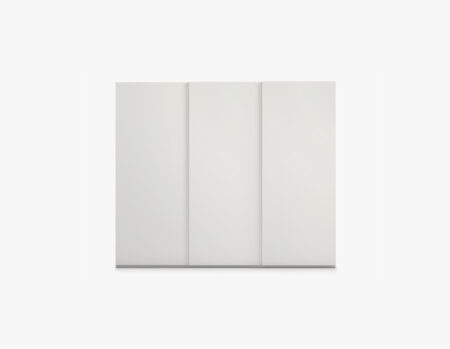

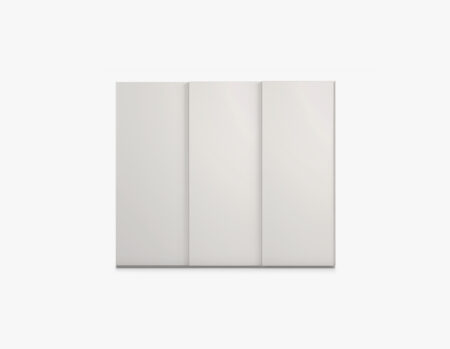
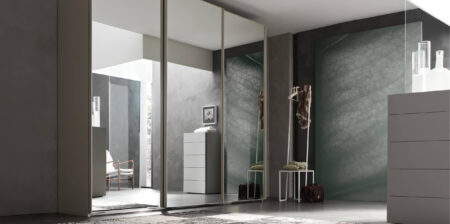
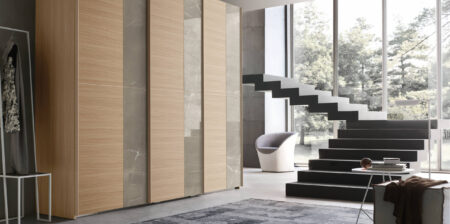


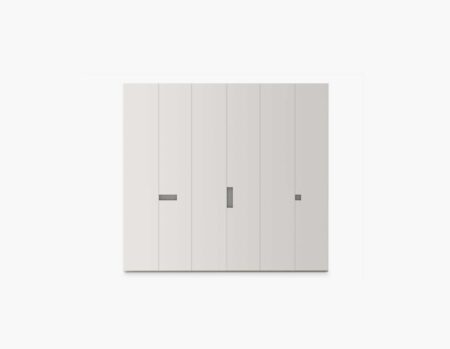
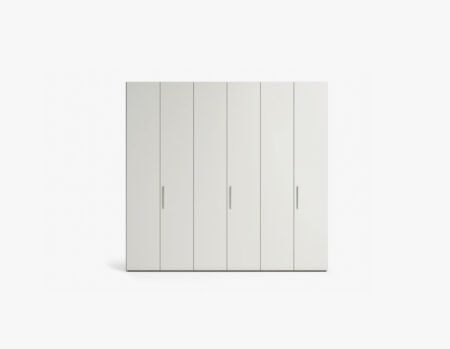
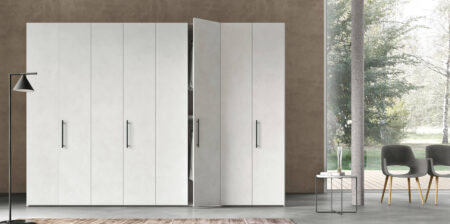
Hinged door
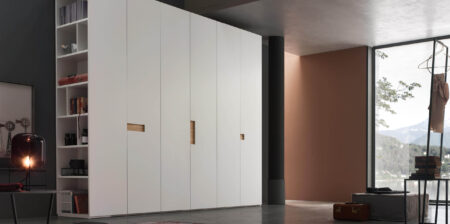
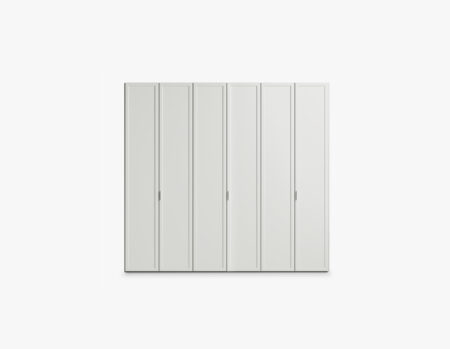
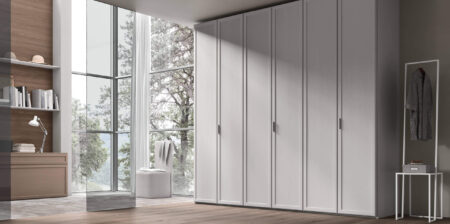


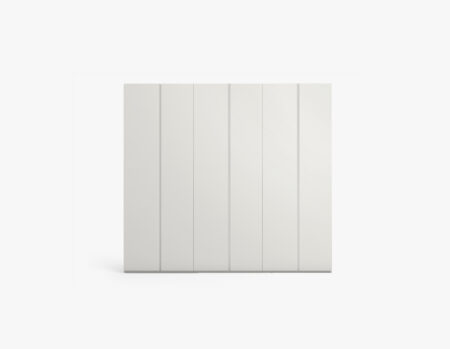
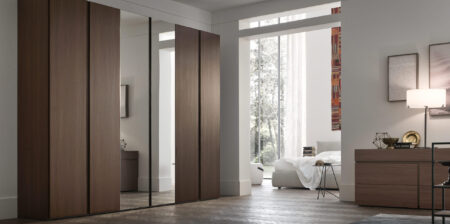
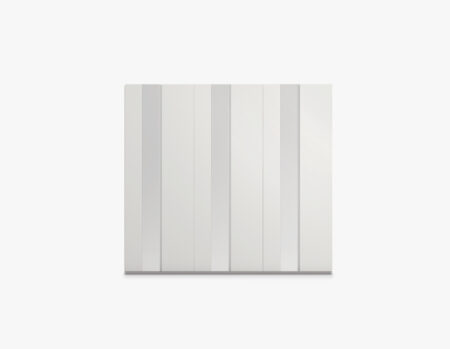
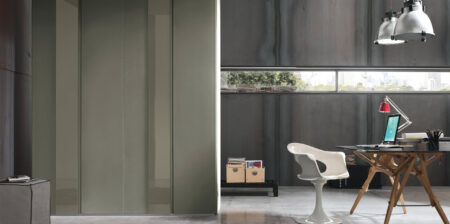
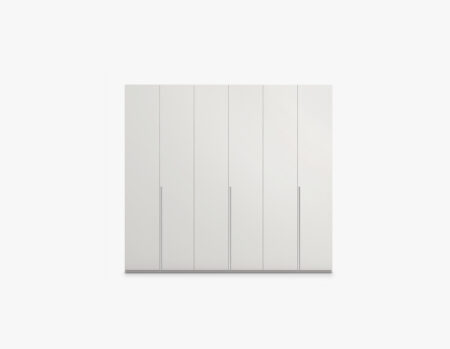
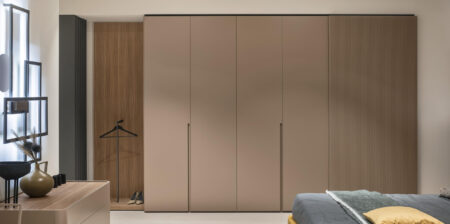


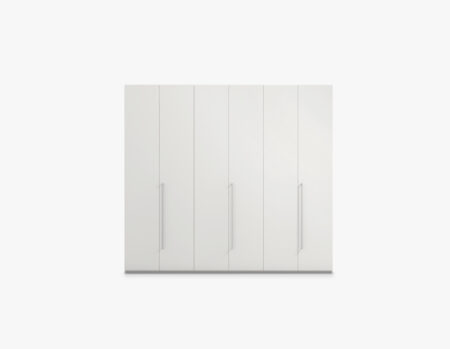


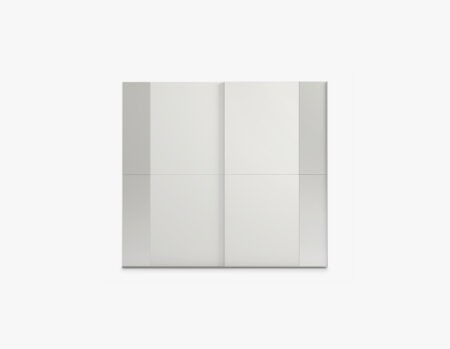
Sliding Coplanar Door
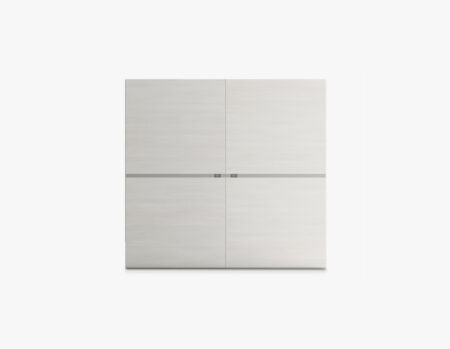
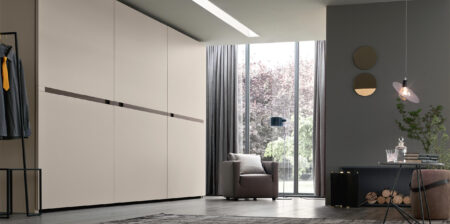
TV wardrobes
Facile wardrobes


FAQ: Domande frequenti
What door opening systems are available (hinged, sliding, coplanar)?
MARONESE offers hinged-door wardrobes, standard sliding wardrobes, coplanar sliding systems (Ciak system), as well as suspended ceiling-hung (Raised) and floor-guided (Floor) architectural sliding closures.
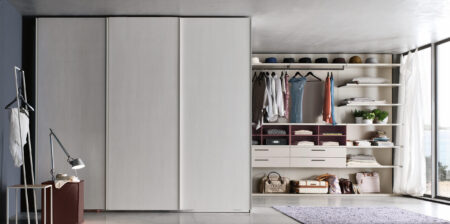
Can the interior be customized with drawer units, shelves, and accessories?
Yes, internal wardrobe fittings are modular and fully customizable:
- Floor-standing or suspended internal drawer chests (2 to 6 drawers).
- Heavy-duty shelves (25 or 30 mm thickness) and pull-out shelves.
- Pull-down wardrobe lifts (servetto) and clothes hanger rods in manganese metal finish.
- Shoe racks, pull-out trouser racks, tie/accessory organizer trays (rasters).
- Laundry hampers and flush-mounted recessed LED light profiles integrated into side panels or shelves.
What are the standard and maximum wardrobe dimensions?
- Standard heights: H 2300, 2550, and 2870 mm.
- Hinged module widths: 450, 572, 920, 1164 mm.
- Sliding module widths: 920, 1164, 1350 mm (enabling continuous inline wardrobe walls exceeding 4.5 meters).
- Depths: D. 464 mm and D. 600 mm.
What finishes are available for wardrobe doors?
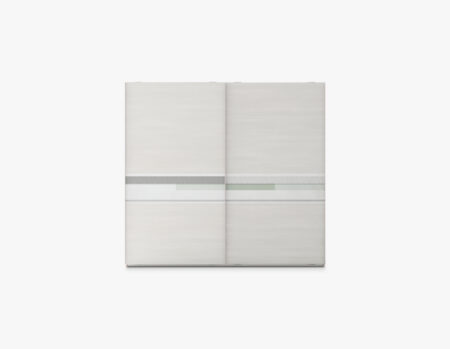
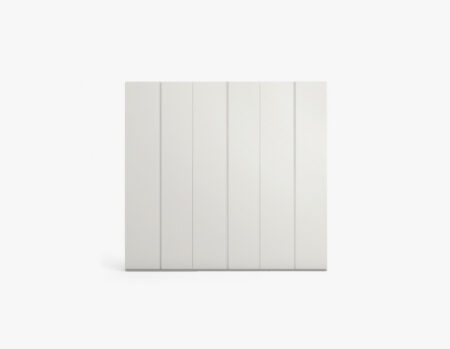
Wood-grain and colored melamines, matt and high-gloss lacquers, real wood veneers, glass/mirror framed doors (Glax, Frame, Twist, Swet), textured surfaces (Millerighe, Centorighe, Pressato), and screen-printed graphic doors (Next Graphic, Step Decor).
Can wardrobes be built bespoke for non-standard architectural spaces?
Yes. Bespoke factory customizations include custom cuts in height, width, and depth, angled cuts for attic/sloped ceilings, pillar cutouts, and custom wall-niche enclosures.